
A warm roof isn't automatically the right choice for every home. The difference in warm roof vs cold roof construction is where the insulation sits: a warm roof insulates above the roof structure, while a cold roof insulates below or between it, leaving the structure colder. That choice affects ventilation, roof height and how carefully you need to manage condensation.
It’s easy to focus on the insulation alone, but details at the edges matter too. Eaves and soffits affect airflow and can create thermal bridges where heat escapes. This guide explains how warm and cold roofs are built, when each may suit your property, and how a cold-deck flat roof uses insulation, a vapour layer and ventilation space. You’ll also learn what to consider before choosing, so you can weigh the practical trade-offs and discuss the right approach for your roof in Norwich and the wider Norfolk area.
Key Takeaways
- Identify where the insulation sits: warm roofs insulate above the roof structure, while cold roofs insulate below or between it.
- Pay attention to eaves and soffits, where gaps in insulation can create thermal bridges and allow heat to escape.
- For a cold deck flat roof, allow at least a 50 mm gap between insulation and the roof deck, as required by UK Government guidance.
- Use the roof’s layout, ventilation needs and planned use of the space to narrow down which construction method is suitable.
Warm Roof vs Cold Roof: What’s the Difference?
The key difference is where the insulation sits in relation to the roof structure. That position affects heat loss, ventilation and the options for upgrading the roof.
Warm roof advantages and disadvantages
A warm roof places insulation above the roof deck on a flat roof, or above the rafters on a pitched roof, beneath the weatherproof layer. This continuous layer helps keep the structure warm and reduce cold bridging. Rigid phenolic insulation is one option; a described system uses 70 mm above the rafters. The trade-off is added roof height, which can matter where height is restricted. Scottish Government considers warm-deck roofs preferable to cold-deck roofs.
Cold roof advantages and disadvantages
Cold roofs place insulation below the roof deck or between the rafters of a pitched roof, leaving the structure colder. In an unused loft, insulation at ceiling level keeps the loft outside the heated space. Insulation between rafters avoids raising the roof, but ventilation and careful fitting matter: poor airflow or gaps can contribute to condensation. The insulation and roof covering depend on the design. Warm roofs place insulation above the structure beneath a weatherproof covering, while cold roofs retain a ventilated space.
Roof construction and retrofit steps
For a cold pitched roof with sarking felt, leave a 50 mm ventilation space between insulation and the top of the rafters, with airflow from the eaves. A warm-roof retrofit usually involves structural work to place insulation along the rafters; the covering, structure or internal finish may also need changes. For a cold-roof upgrade, fit insulation at ceiling level or between rafters while preserving the ventilation route.
| Option | Insulation position | Key consideration |
|---|---|---|
| Warm roof | Above deck or rafters | Added roof height |
| Cold roof | At ceiling level or between rafters | Ventilation space |
Choose according to the available roof height, how you intend to use the space and whether the design can maintain ventilation.
Thermal bridging at eaves and soffits
Thermal bridges form where insulation is interrupted or thinner, allowing heat to escape through the roof. At the eaves, where the roof meets the external wall, the insulation needs to remain continuous.
Eaves and soffit heat loss
At the eaves, roof insulation meets wall insulation, and gaps at this junction can create a colder path through the building. A soffit that restricts airflow or leaves an uninsulated edge can make the detail harder to resolve. For example, if insulation stops short above the wall, heat can escape around the roof perimeter even when the main roof area is insulated. The aim is to maintain a continuous insulation layer without blocking the roof’s designed ventilation.
Rafter thermal bridging
Rafters conduct heat more readily than the insulation between them, so each timber can create a thermal bridge. In a cold roof, insulation between the rafters leaves the timber exposed to temperature differences. In a warm roof, insulation above the rafters can cover them with a more continuous layer. Either way, the design must manage moisture: poorly planned insulation or ventilation can encourage condensation within the structure.
During installation, the roofer assesses the eaves, soffit and rafter junctions together, rather than treating each area as separate. They plan insulation continuity around the perimeter and preserve the roof’s intended ventilation route. If you’re considering improvements to these details, explore our fascias, soffits and insulation work as a possible next step for your property.
Cold deck flat roof construction
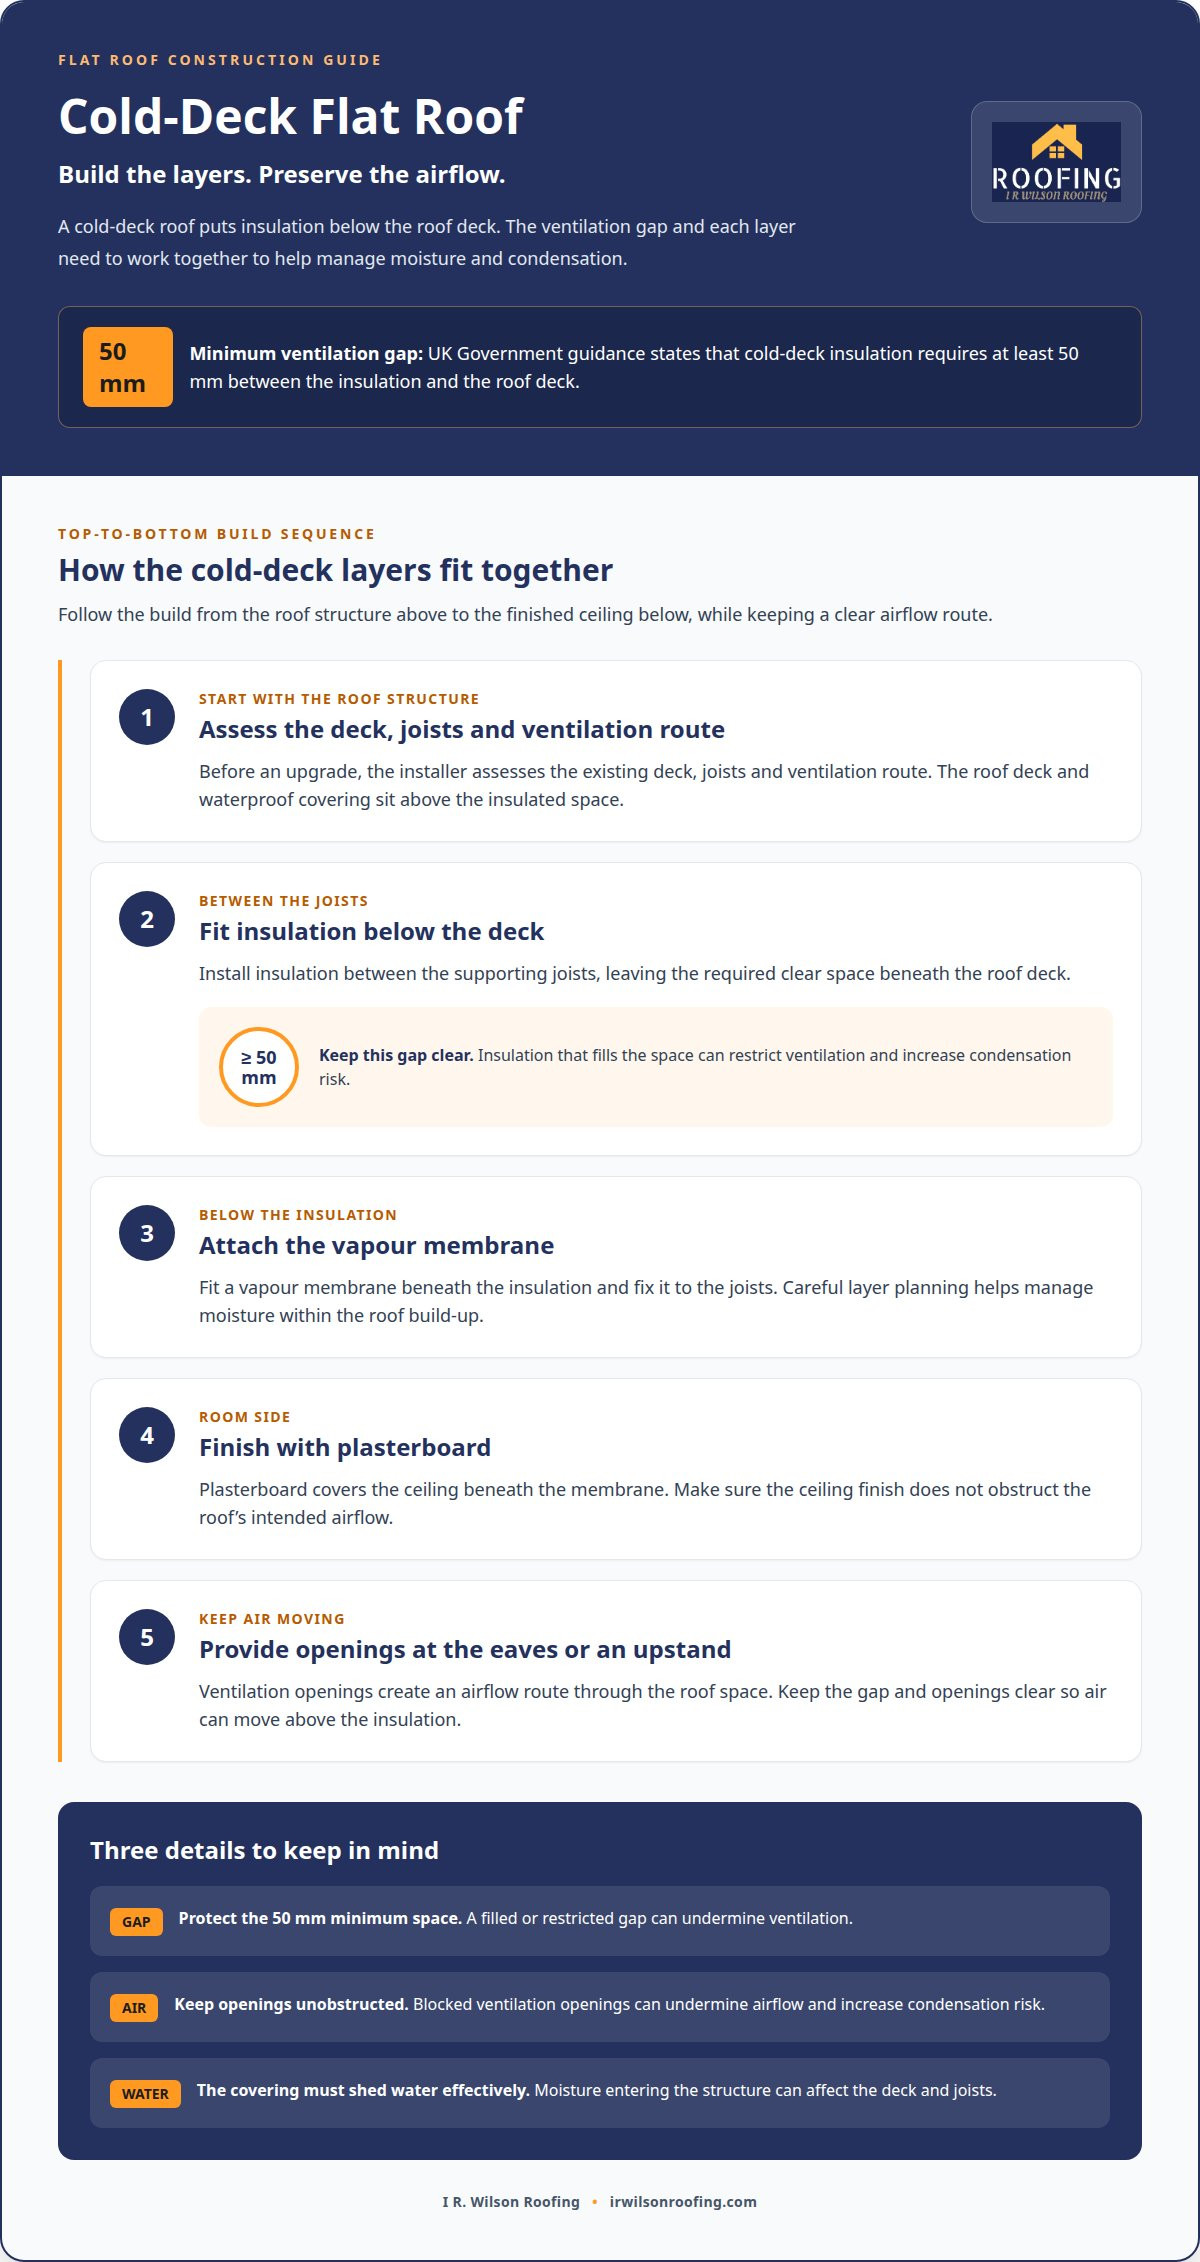
A cold-deck flat roof places insulation below the roof deck, commonly between supporting joists. The deck and waterproof covering sit above it, outside the insulated space, so the layers need careful planning to manage moisture and condensation.
The ventilation gap is essential. UK Government states that cold-deck insulation requires at least a 50 mm gap between the insulation and the roof deck. This clear space lets air move above the insulation, rather than leaving a tight, enclosed cavity where moisture can accumulate.
Construction starts with the roof structure and deck. Insulation is fitted between the joists, leaving the required gap beneath the deck. A vapour membrane is attached beneath the insulation and fixed to the joists before plasterboard covers the ceiling. Ventilation openings at the eaves or an upstand provide an airflow route through the roof space.
Each part must work together. Insulation that fills the gap can restrict ventilation, while blocked openings can undermine airflow and increase condensation risk. The roof covering must also shed water effectively, as moisture entering the structure can affect the deck and joists. A cold-deck design is suitable only when it can preserve both the ventilation space and its openings.
During an upgrade, the installer assesses the existing deck, joists and ventilation route before placing insulation. They maintain the gap, fit the vapour membrane and ensure the ceiling finish does not obstruct airflow. This method keeps insulation below the deck, but requires careful attention to ventilation compared with a warm-deck build-up.
I R. Wilson Roofing: Felt Roofs
I R. Wilson Roofing carries out flat roof repairs and works on felt roofs when the covering needs attention or the roof is damaged. These services may suit you if you’re considering a roof upgrade or need to address a problem before it affects more of the structure.
The right next step depends on the roof’s condition: renewing a covering is different from making a localised repair. If the roof edge also needs attention, I R. Wilson Roofing provides fascias and soffits services. Gutter cleaning helps keep rainwater moving away from the roof and reduce blockages around the eaves.
For a cold-deck roof, the ventilation and insulation placement need to suit the existing structure. Discussing the roof’s condition and how you use the space can help identify appropriate work.
Plan the Right Next Step for Your Roof
When deciding between warm roof vs cold roof construction, start with your roof’s condition and how you use the space beneath it. If you’re planning flat roof work, consider whether renewing the felt covering or making a targeted repair better suits the problem. Pay attention to the eaves and soffits where the roof meets the external wall. I R. Wilson Roofing offers a free consultation to discuss your property and the work you’re considering, helping you decide on a practical next step.
I R. Wilson Roofing provides flat roof repairs, felt roofing, and fascias and soffits services for these related needs. A considered plan can address the covering and roof edges as parts of the same structure.
A clear plan is a good first step towards caring for your roof with confidence.
Frequently Asked Questions
Are warm roofs compliant with UK building regulations?
A warm roof can be designed to meet the building requirements that apply to a project, but the term alone does not establish compliance. The complete design matters, including insulation performance, moisture control, roof covering and construction details. For a home in Norwich or elsewhere in the UK, the relevant requirements depend on the work and the property.
Do warm roofs require ventilation?
A correctly designed warm roof does not usually need ventilation above its insulation layer. However, moisture still needs to be managed within the roof build-up. For example, a warm flat roof needs suitable layers and carefully detailed joints to control moisture movement. Ventilation requirements vary by roof design, so they should follow the specific construction rather than being added automatically.
What’s the Best Choice for Your Flat Roof?
A warm-deck flat roof is generally the stronger starting point for a new build-up, and the Scottish Government considers warm-deck and warm-deck inverted roofs preferable to cold-deck roofs. The existing roof, available height and planned work still matter. For example, a replacement that raises the roof may not suit a property with a height restriction, while a cold deck needs its ventilation space protected.
Which Roof Insulation Option Is Right for Your Home?
Choose insulation placement to suit how you use the roof space. If the loft will remain unused, insulation at ceiling level keeps it outside the heated area. If you’re converting the roof space into a room, insulation following the roof slope can bring the structure within the insulated envelope. The roof’s shape, existing layers and available depth also affect which option is practical.
What is the difference between warm roof and cold roof construction?
The key difference in warm roof vs cold roof construction is whether insulation sits above or below the roof structure. This changes which parts of the roof remain warm and how ventilation must be managed. It also affects retrofit planning: converting to a warm roof may involve changes to the covering or structure, while a cold-roof approach depends on keeping its ventilation route clear.